
A Mornington Project: A Home That Still Feels Familiar
Our clients lived in their Kew family home for more than 15 years. In Mornington, the plan was to strip the existing house back and rework it with a new layout and updated finishes. What they didn't want was a house that felt unfamiliar. The aim was for them to feel at home as soon as they walked through the front door.
Working with the designer from the beginning
We were brought in before the concept was finalised. Over nine months we worked alongside the clients' designer, giving practical construction advice and helping with early costings and budgets.
That timing mattered on a job like this. The drawings reconfigure most of the working rooms in the house: the kitchen and a new butler's pantry, the ensuite and walk-in robe, the bathroom, the WC and the laundry. Walls move, old door openings are filled in, and doors go in new places. When a builder only sees that kind of design once it's finished, questions about buildability and cost come up late, when changes are harder to make. Being involved early meant those questions were worked through while the design could still respond.
Carrying the Kew home into Mornington
The brief was to bring parts of the Kew home into the new design. The main way of doing that was through the floor plan: key areas of the Mornington home follow layouts similar to the ones the clients already know.
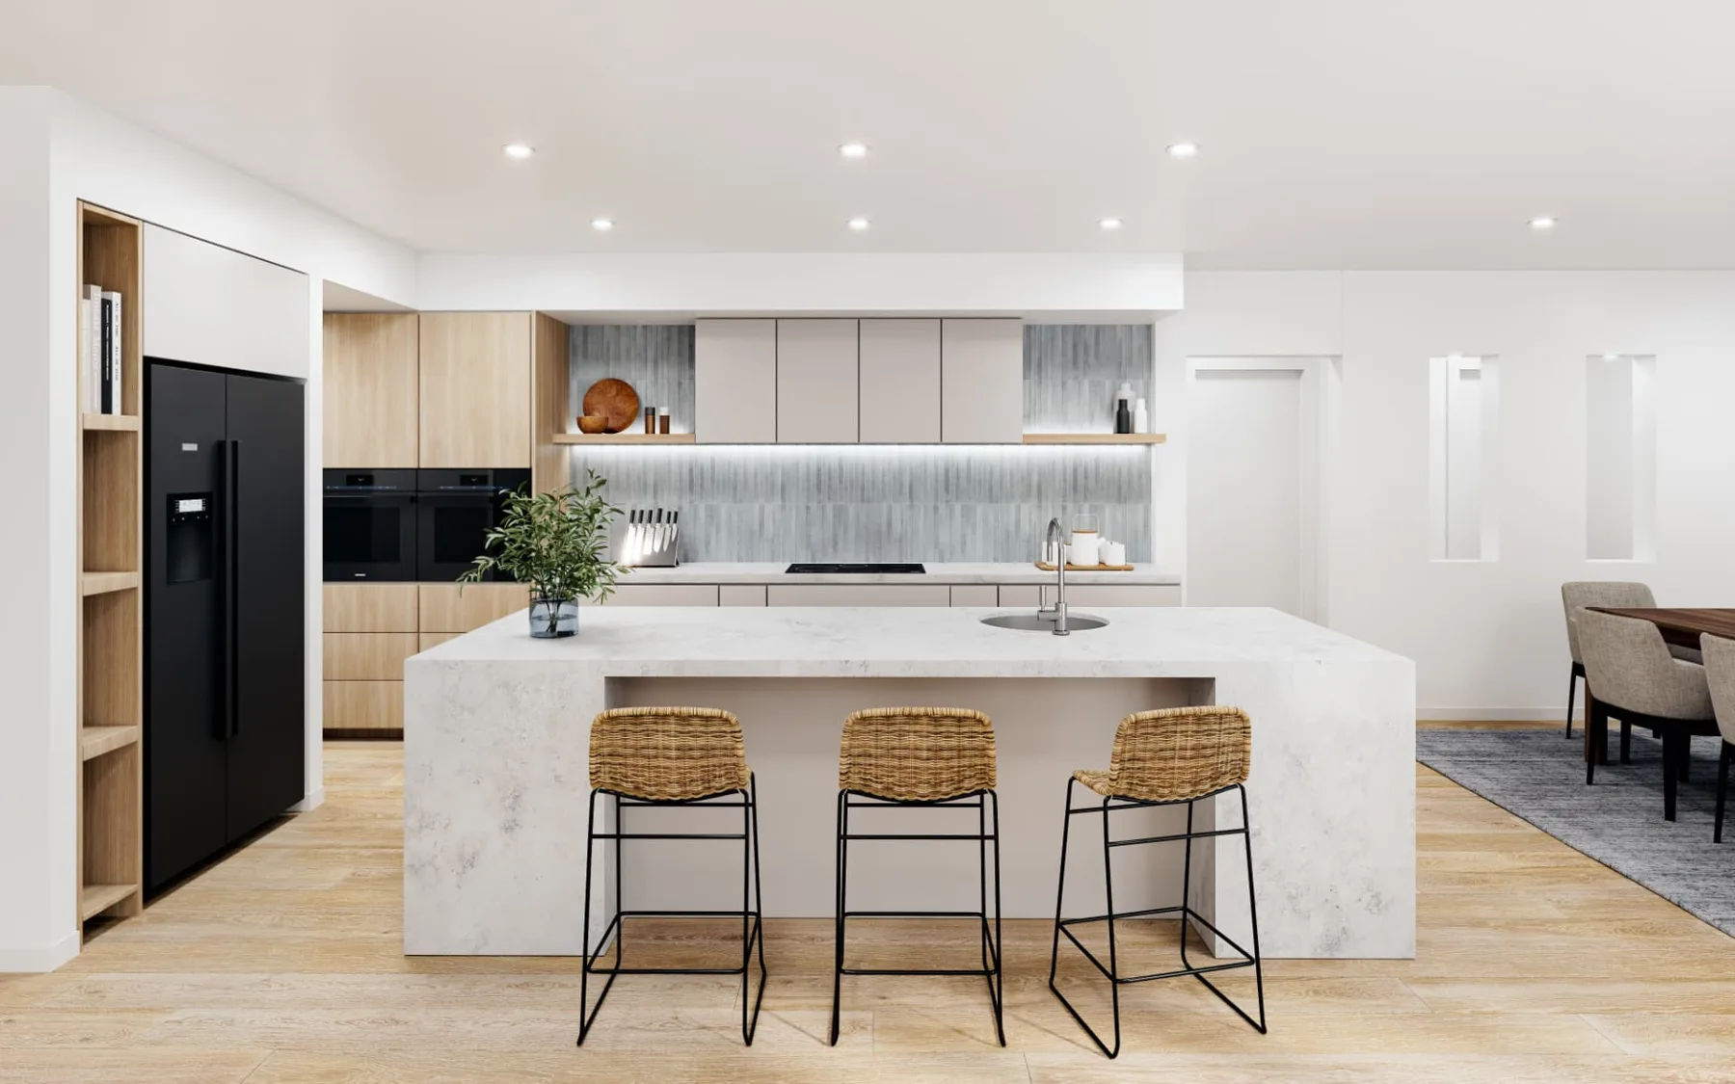
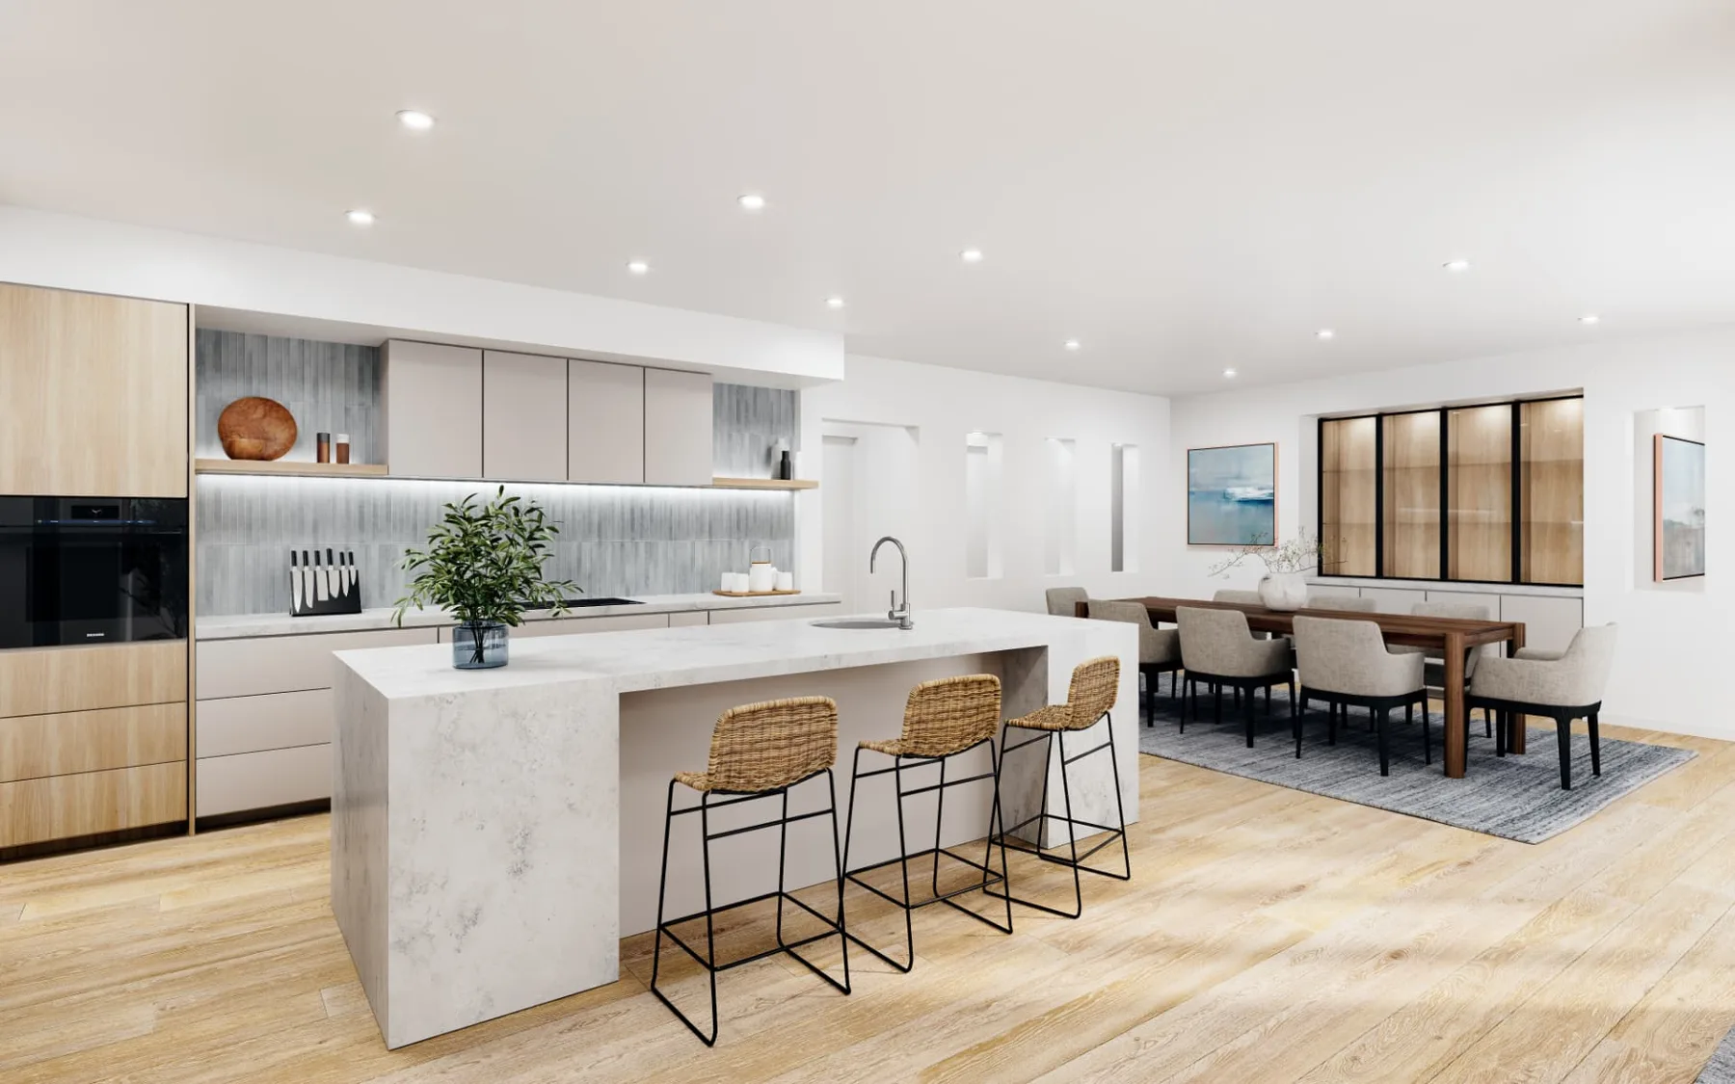
The kitchen, dining and living areas are planned as one connected space. The renders show a large stone island with seating facing the kitchen, and the dining table set beside it, next to a built-in glass display cabinet. A custom TV unit is drawn for the living room.
The ensuite and bathroom
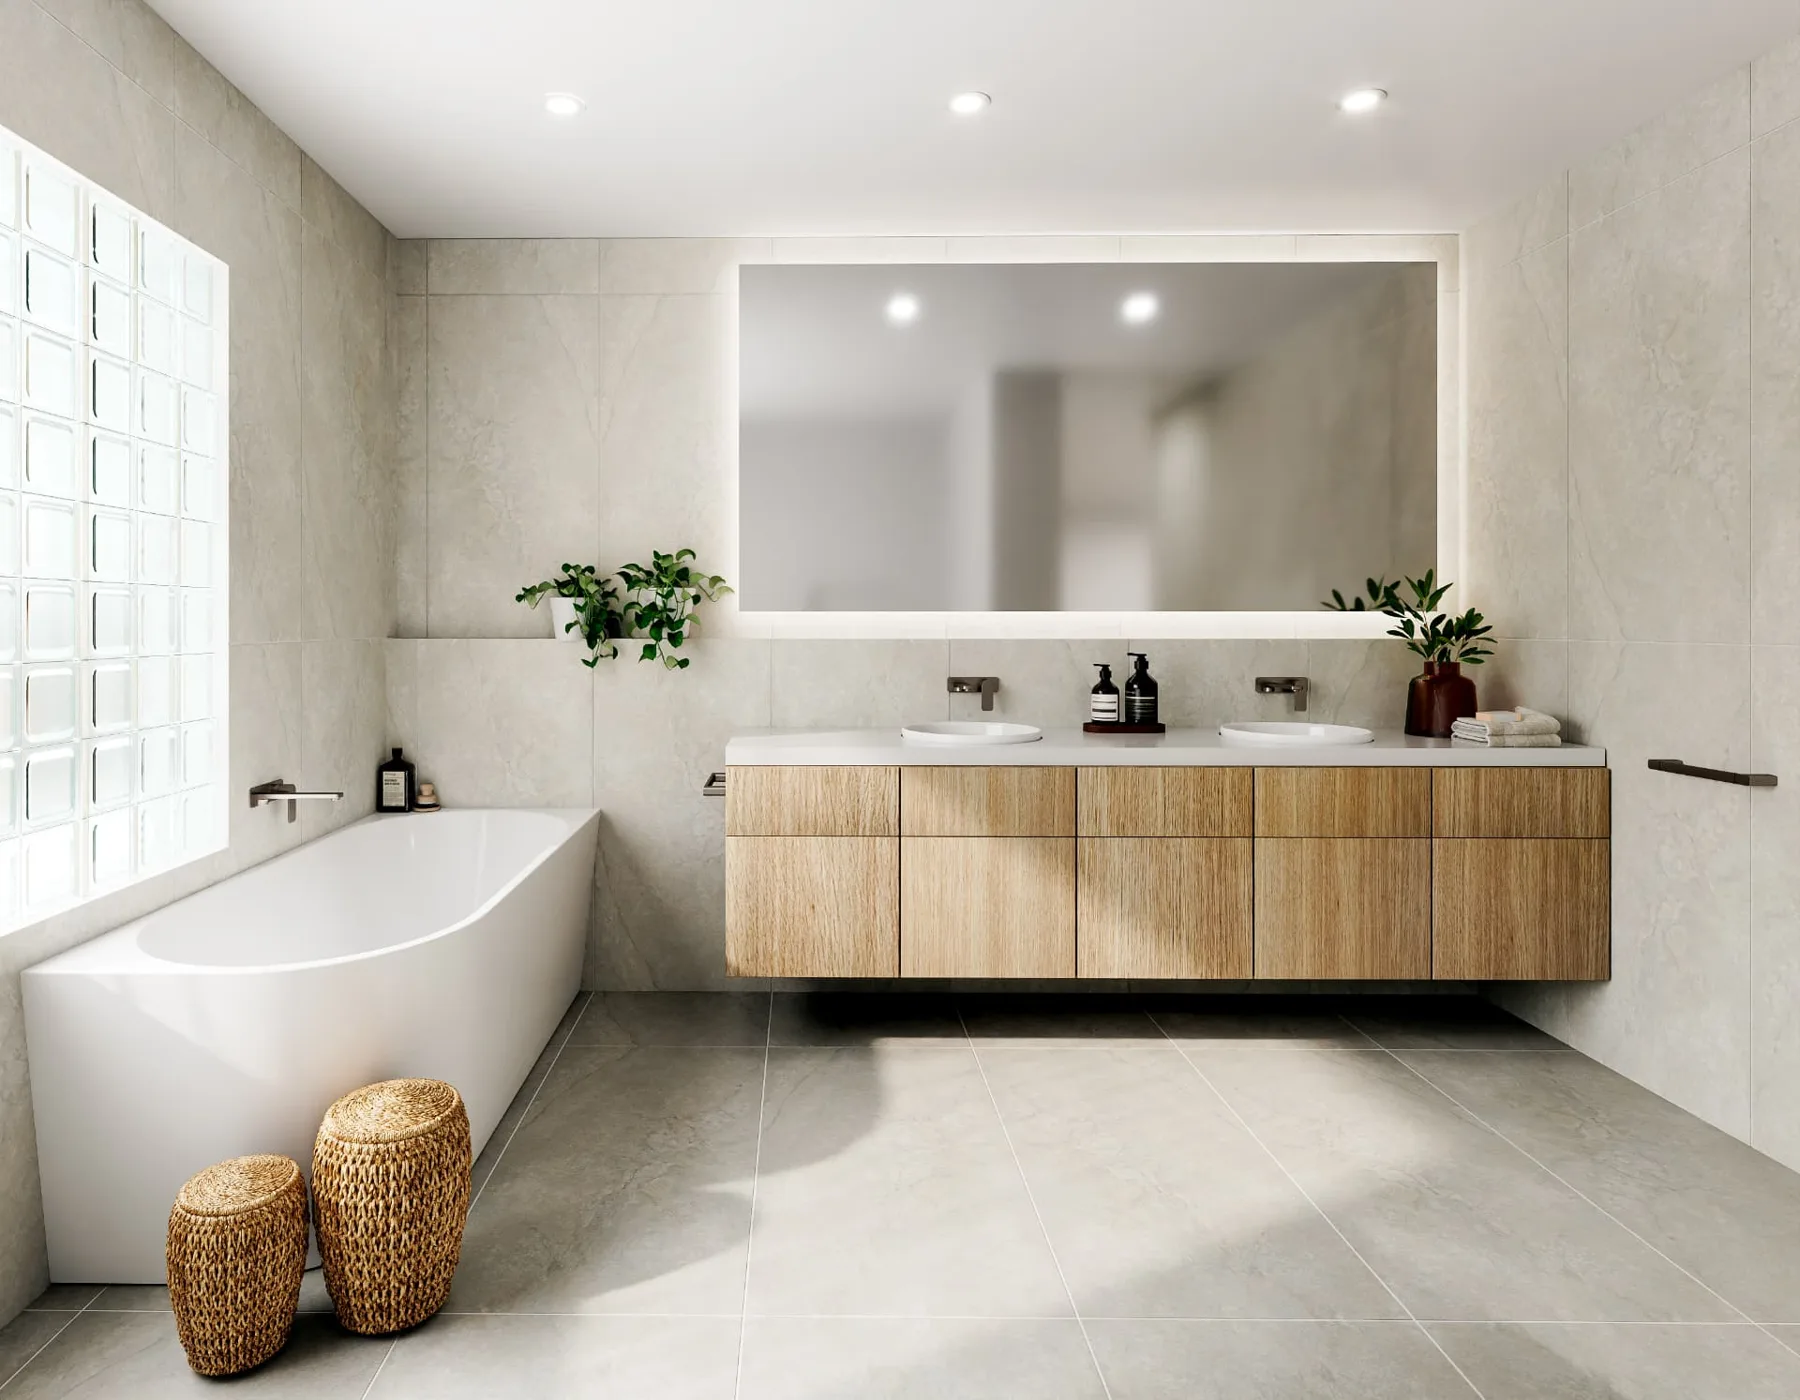
The ensuite is drawn with wall-hung joinery, a custom-sized mirror with LED lighting, 1200 x 600 tiles, a shower seat and niche, and a full-height glass shower panel. Supports for hand rails are built into the walls now, so they can be added later without opening anything up.
The main bathroom follows a similar approach, with wall-hung joinery, an LED mirror, a shower niche and a square-set ceiling. Its door moves to a new position and the old opening is filled in.
New, but matched to what's there
The work also includes new windows and doors, new flooring, lighting and painting throughout, and two skylights over the walk-in robe and butler's pantry.
Where walls are filled in, cornices and skirtings are matched to the existing ones, and the entry and main bedroom doors stay. These are small details, but they help the house read as one home rather than a set of new rooms.
What comes next
The images on this page are design renders of the proposed home, not photographs of finished work. We'll add construction progress and photographs to this story as the project develops.
If you're planning a major renovation and want a builder involved early, read more about our home renovations in Melbourne or our building services.