
House Extensions Melbourne
Premium rear extensions, second storey additions, and ground floor expansions across Melbourne's established suburbs — built with structural precision and respect for the original home.
- VBA registered builder — CDB-U 68423
- 20+ years of residential experience
- Rear, second storey & wraparound extensions
- Architect-led projects welcomed
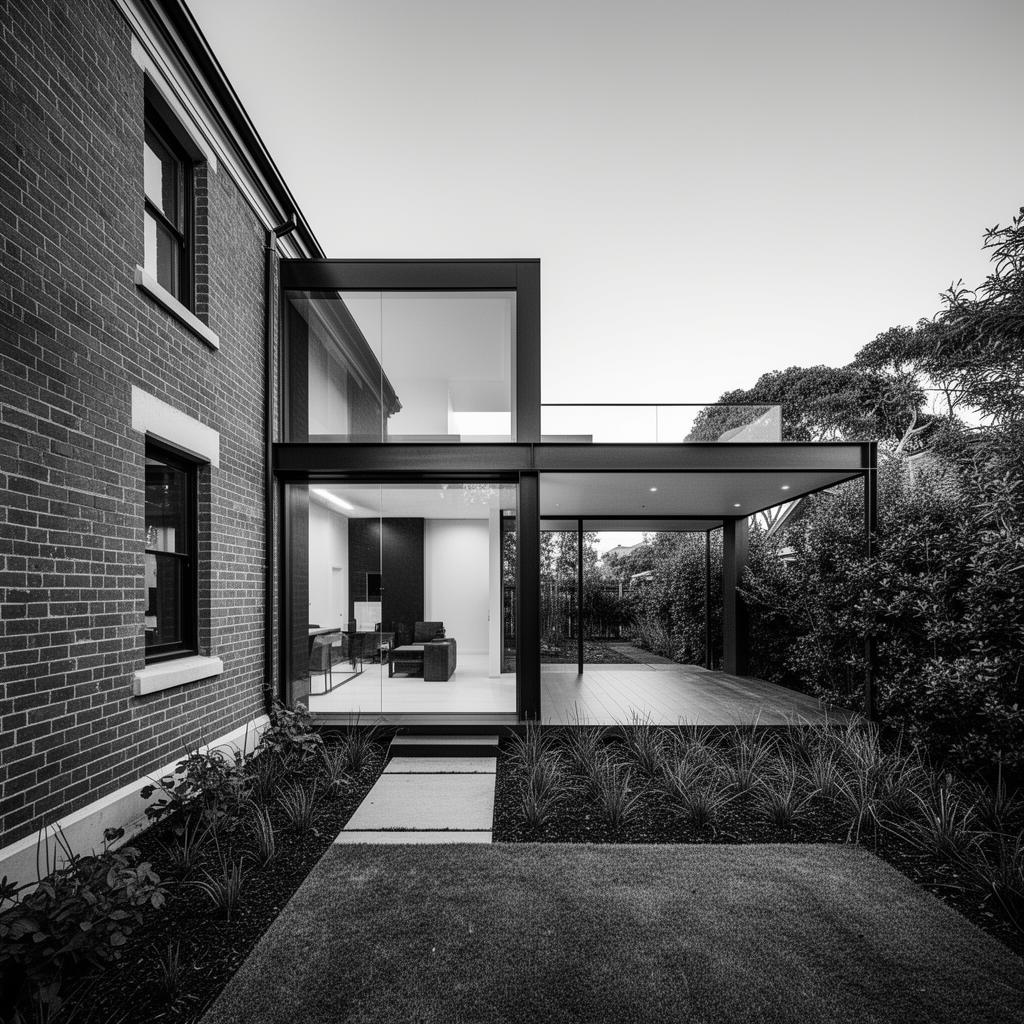
More space, without moving house
A well-designed house extension gives you the space and lifestyle you need while preserving the character and value of your existing home. In Melbourne's established suburbs, where land is scarce and period homes dominate, extending is often a smarter investment than selling and buying again.
At Ivory Built, we specialise in rear extensions, second storey additions, side returns, and wraparound expansions across Bayside, Stonnington, and Glen Eira. Every project begins with a clear understanding of the existing structure, the council rules that apply, and the way your family actually lives. The result is an extension that feels like it was always part of the home.
Types of Extensions We Deliver
From single-room additions to multi-level transformations, we match the extension type to the site, the brief, and the budget.
Rear Extensions
The classic response to a period home that needs more living space. A well-designed rear extension opens the back of the house to the garden, adds kitchen and living areas, and respects the original roofline and street presence.
Second Storey Additions
When land is limited, the only way is up. Second storey extensions add bedrooms, bathrooms, and retreats without sacrificing garden space. They require careful structural assessment to ensure the existing walls and footings can carry the new load.
Side Returns
Common in Victorian and Edwardian terraces, a side return infills the narrow passage beside the original house. The result is a wider kitchen or living space with improved natural light and a better connection to outdoor areas.
Wraparound Extensions
A combination of rear and side extensions that maximises footprint on tight blocks. These projects demand precise planning to preserve neighbouring amenity, meet setback rules, and integrate seamlessly with the existing structure.
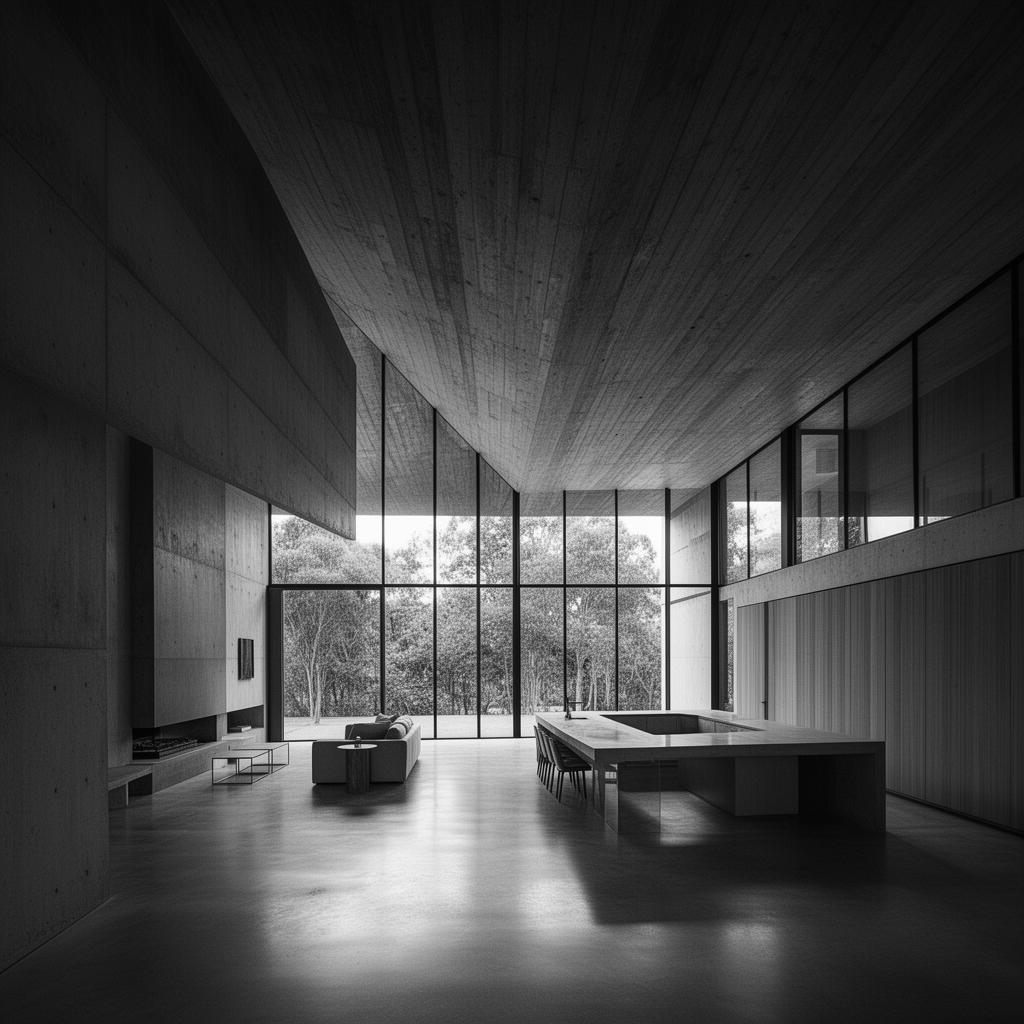
How We Build Your Extension
A clear, five-stage process keeps your extension on track, on budget, and structurally sound from footings to finishes.
Feasibility & Brief
We begin on site, walking the property with you to understand what you want to achieve and what the site will allow. We review existing structure, setbacks, easements, roof form, and access, then give you an honest opinion on whether your preferred extension is practical and what it is likely to cost.
Design & Documentation
Once the brief is clear, we work with your architect or designer to develop drawings that balance ambition with buildability. Our input at this stage prevents expensive surprises later: we flag structural issues, suggest efficient construction methods, and make sure the documentation that goes to council is technically sound.
Permits & Approvals
Extensions in Melbourne's established suburbs often need both a building permit and a planning permit. We lodge and manage the application, respond to council requests, and coordinate surveyors, engineers, and heritage consultants where required. Our familiarity with Stonnington, Bayside, and Glen Eira councils keeps the process moving.
Structural Works
This is where the extension takes shape. We undertake demolition, excavation, footings, steel installation, and roofline integration with care for the existing building. Load-bearing walls are replaced with engineered beams, foundations are strengthened where needed, and every junction is detailed to handle Melbourne's weather for decades.
Lock-up, Fit-out & Handover
Once the structure is weatherproof we move to linings, joinery, fixtures, and finishes. We keep you updated with regular site meetings and photos, then complete a joint inspection at handover. All work is backed by domestic building insurance and our own warranty.
Structural Considerations
Extensions are only as good as their junctions with the existing building. We engineer every connection to perform under load, withstand Melbourne's climate, and meet current building codes.
- Load-bearing wall removal with engineered steel or laminated beam support
- Underpinning and foundation reinforcement for additional storey loads
- Roofline integration, including hips, valleys, and gutter lines
- Party wall and boundary considerations on narrow blocks
- Weatherproofing and thermal bridging control at new junctions
Planning & Permits
Melbourne's inner suburbs are governed by some of the most tightly controlled planning schemes in Victoria. Setbacks, height limits, site coverage, neighbourhood character, and heritage overlays all affect what can be built.
We regularly work with Stonnington, Bayside, and Glen Eira councils and understand what each municipality expects from an extension application. We prepare the documentation, respond to council requests, and coordinate town planners, heritage consultants, and building surveyors so your project is approved as smoothly as possible.
More Renovation Services We Offer
While kitchens and bathrooms are our most common projects, they are far from everything we do. We handle the majority of residential renovation work across Melbourne, including structural changes that require engineering approval.
- Home extensions and second storey builds
- Living, dining, and open plan layout changes
- Bedroom upgrades, wardrobes, and custom joinery
- Laundries, powder rooms, and mud rooms
- Structural modifications, beams, and underpinning guidance
Built on Experience, Registration & Trust

20+ Years Experience
Two decades of residential construction across Melbourne's inner south-east and Bayside. We understand the common structural pitfalls and how to avoid them.
VBA Registered Builder
Victorian Building Authority registered building practitioner. Licence CDB-U 68423. Fully insured with public liability and home warranty cover.
Architect Collaboration
We work alongside architects and designers to deliver complex, detailed extensions without losing the design intent during construction.
Transparent Communication
Fixed-scope quotes, regular site updates, and one dedicated contact. You always know where the project stands and what comes next.
Extensions Across Melbourne's Established Suburbs
We focus on the suburbs where period homes, tight blocks, and complex council requirements overlap. Browse our dedicated suburb pages or contact us to discuss your location.
Common Questions About House Extensions
How much does a house extension cost in Melbourne?
Costs vary widely depending on size, structural complexity, finish level, and site access. A modest single-storey rear extension might start in the mid-hundreds of thousands, while a large second storey addition in Toorak or Brighton can exceed seven figures. We provide itemised, transparent quotes after an initial site consultation.
How long does a house extension take?
Allow two to four months for design and permits, then four to twelve months on site. Second storey additions and heritage-affected properties tend to take longer. We set a realistic programme at contract stage and update you weekly once construction begins.
Do I need a planning permit for an extension?
Often yes. Melbourne's inner suburbs are governed by planning schemes, neighbourhood character policies, and heritage overlays that affect setbacks, height, and materials. We manage the permit pathway and liaise with Stonnington, Bayside, and Glen Eira councils on your behalf.
Can we live in the house during construction?
It depends on the scale. For rear extensions it is often possible to remain in the front rooms. For second storey additions or whole-home renovations, many clients move out for part of the build. We discuss this early and stage the work to minimise disruption.
Can you work with my architect?
Absolutely. Many of our extensions are architect-led. We read detailed drawings, ask the right questions early, and build what is documented without compromising the design. If you do not have an architect, we can introduce you to a Melbourne practice suited to your project.
Ready to extend your home?
Tell us about your project and we'll respond within 48 hours with next steps, a realistic budget range, and a clear timeline.