
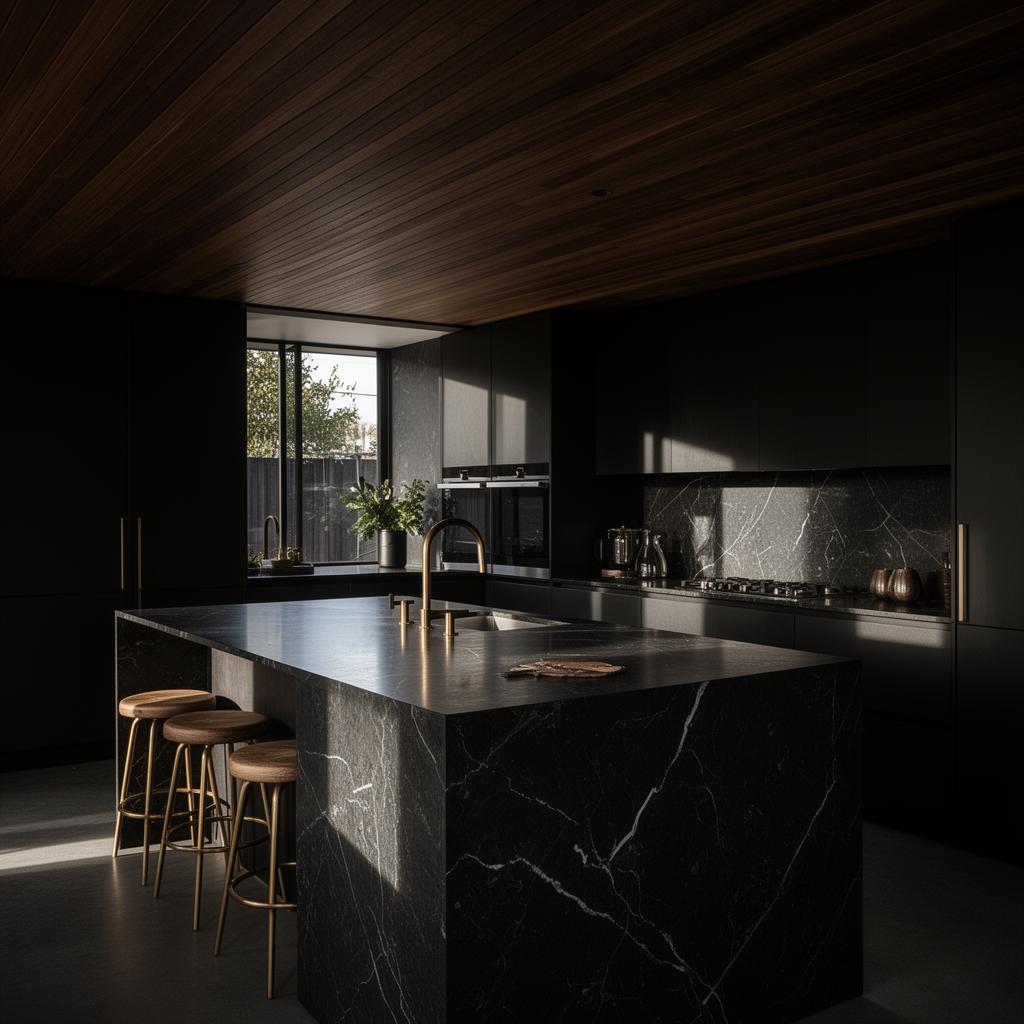
Renovations in Malvern
Premium renovations and extensions in Malvern's period homes.
Discuss Your Malvern ProjectWhy homeowners renovate in Malvern
Malvern's tree-lined streets and intact Victorian and Edwardian streetscapes are the reason people stay rather than move. Most families want the same thing: keep the front rooms, and rebuild the back half so it finally works.
Local planning & heritage
Malvern sits within the City of Stonnington, and a lot of it is covered by heritage overlays. These apply to individual homes and sometimes whole streets.
This means:
- External changes, new openings, and even minor demolition usually need planning approval.
- Setbacks, roof form, materials, and how an upper storey sits all influence what you can and can't build.
- We check the overlays and precinct rules before design even starts, then lodge and manage the application for you.

Common housing stock
Victorian terraces & villas
Double brick and lath-and-plaster, often with rising damp and a rear lean-to not worth retaining.
Edwardian & Federation homes
Red brick, leadlight, deep verandahs. Rusted box gutters and decayed verandah timbers are the usual first repairs.
Interwar & previously altered homes
Bungalows carrying undocumented 1970s work — mixed wiring, unsupported openings, and asbestos in eaves and wet areas.
Typical structural challenges
Narrow blocks
Tight side setbacks dictate scaffold, material handling, and waste removal — planned into the programme, not improvised.
Shared walls
Party wall structure and protection work notices are surveyed and documented before any demolition begins.
Protected features
Façades, chimneys, cornices, and street trees are physically protected and photographed at every stage.
Site access
Single-lane streets, permit parking, and tram-route limits set when trucks and cranes can arrive.
Older foundations
Shallow footings on reactive clay often need underpinning where new steel or a second storey adds load.
Level changes
Century-old floors are rarely true; marrying them to new slab areas takes set-out planning from day one.
See Our Work
Our process in Malvern
- 01
Site Walk & Feasibility
We inspect the house with you, pull the title and overlay information, and talk through what the property will realistically allow. You get an honest read on scope and budget before spending on design.
- 02
Architect Collaboration
Working with your architect or designer, we review documentation for buildability and cost as it develops. Early input here avoids the redesign loops that stall Malvern projects at tender.
- 03
Stonnington Approvals
We prepare and lodge the building permit and, where required, support the planning application with heritage and character responses. Council correspondence is managed by us, and you are copied on every step.
- 04
Construction & Communication
A single point of contact, a fixed weekly update, and a live schedule you can see. Variations are documented and approved in writing before any work proceeds, so the number you signed stays meaningful.
- 05
Handover & Aftercare
Joint inspection, defect resolution, warranties and manuals handed over as a set. We stay reachable long after the fence comes down, and every project carries domestic building insurance.
More Renovation Services We Offer
While kitchens and bathrooms are our most common projects, they are far from everything we do. We handle the majority of residential renovation work across Melbourne, including structural changes that require engineering approval.
- Home extensions and second storey builds
- Living, dining, and open plan layout changes
- Bedroom upgrades, wardrobes, and custom joinery
- Laundries, powder rooms, and mud rooms
- Structural modifications, beams, and underpinning guidance
Malvern renovation questions
Do I need a permit to renovate in Malvern?
Almost always, yes. Internal works that touch structure, plumbing, or electrical need a building permit, and anything visible from the street on a property inside a heritage overlay needs planning approval from Stonnington Council as well. We confirm the overlays affecting your title before design begins so nothing is drawn that cannot be approved.
How long does a renovation take in Stonnington?
Budget two to five months for documentation and approvals in Stonnington, longer where a heritage or neighbourhood character assessment is triggered. On site, a kitchen or bathroom runs six to twelve weeks, a rear extension five to eight months, and a full-home renovation eight to fourteen months.
Can you work with my architect?
Yes, and we prefer it. We join the team at design stage, price the drawings honestly, and flag buildability or cost issues while they are still cheap to solve. During construction your architect keeps design authority and we handle programme, trades, and compliance.
What does a Malvern renovation cost?
Costs follow scope, not suburb. Bathrooms typically start around the mid five figures, kitchens somewhat higher, rear extensions and full-home renovations move into six and seven figures depending on structure and finish level. We quote line by line after a site assessment rather than quoting a rate per square metre.